
11 Aug 2026 · Design & Build
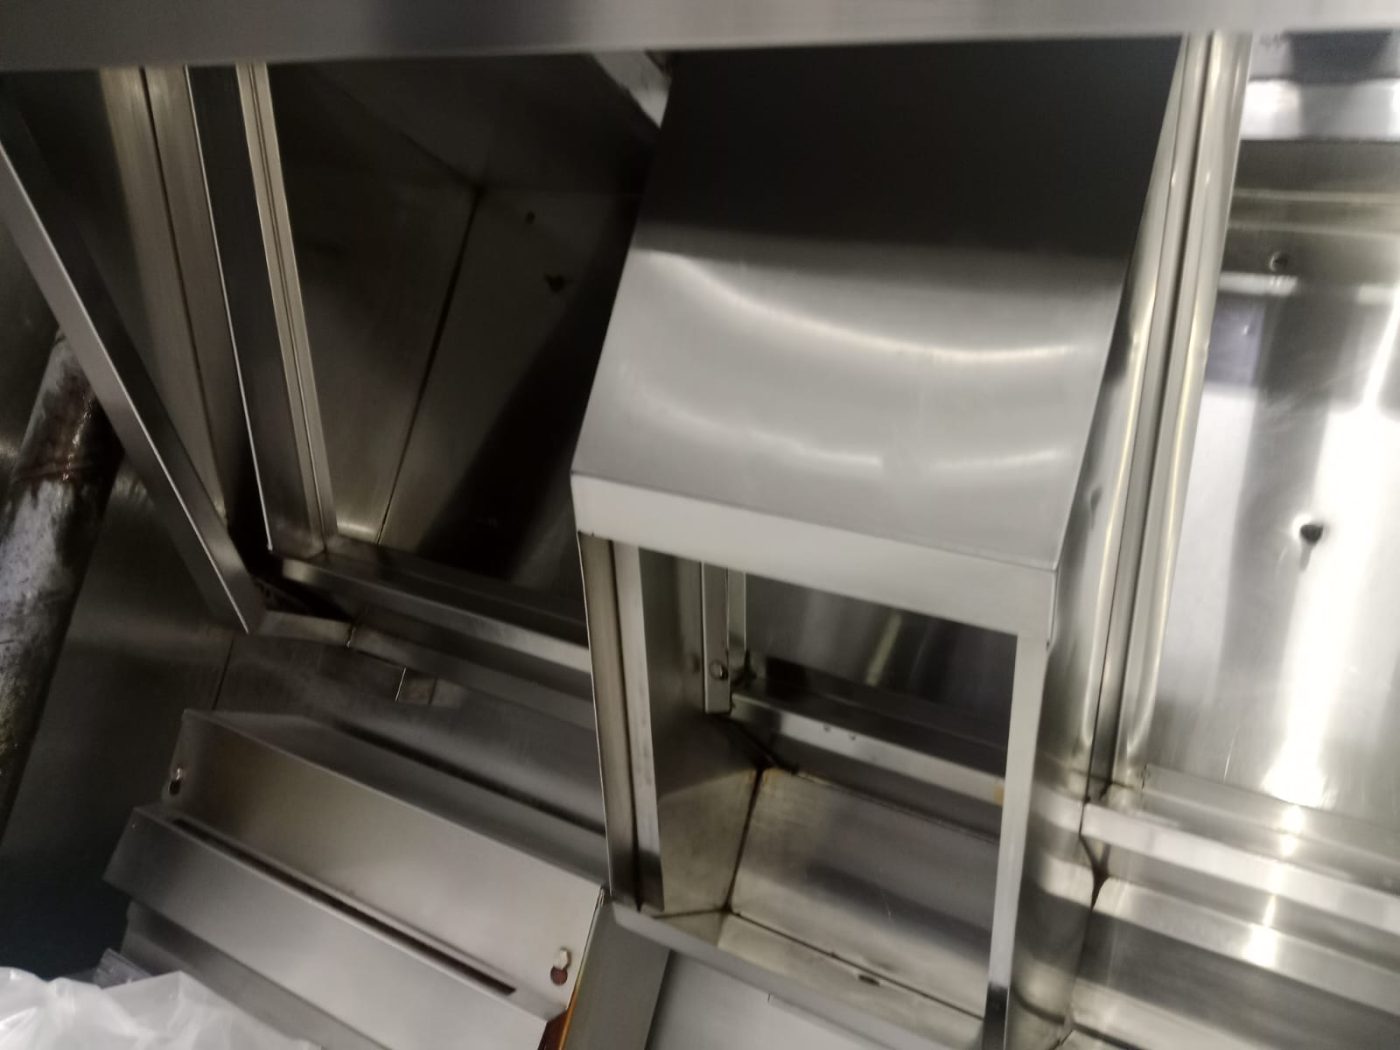
A commercial kitchen cannot exhaust air it does not have. If replacement (make-up) air is not deliberately supplied, the kitchen goes negative: the hood stops capturing, doors stick or slam, air is dragged in through drains and toilets, gas flames become unstable and the air-conditioning cannot cope. Air balancing is the commissioning step that measures airflow at each hood and supply outlet, adjusts dampers and drive speeds, sets the kitchen slightly negative relative to the dining room, and records the readings as a baseline.
A kitchen calls us because it is smoky. The hood is running, the fan on the roof is turning, the system was installed correctly and cleaned recently — and smoke still rolls out from under the canopy and drifts into the dining room. The operator assumes the fan is too small and asks for a bigger one. Nine times out of ten a bigger fan makes it worse.
The problem is almost never extraction on its own. It is the other half of the system: the air coming in. This is the part of commercial kitchen ventilation that gets left out of the budget, and it is the reason a well-sized hood still fails to capture.
An exhaust fan does not create air. It removes it, and every cubic metre it removes has to be replaced from somewhere. If you have not deliberately provided a path for replacement air, the kitchen will find its own — and the paths it finds are all bad ones.
When a kitchen is starved of replacement air it goes into negative pressure, and the symptoms are recognisable from across the room:
Make-up air means supplying replacement air on purpose, through a designed path, instead of letting the building improvise. In practice that means bringing outside air in — filtered, and treated to whatever degree the kitchen and the budget require — and delivering it where it does the most good and the least harm.
Two things decide whether make-up air helps or hurts:
Where it enters. Replacement air blown straight across the cooking line will strip the thermal plume off the equipment and defeat the hood — the exact fault it was installed to fix. It has to arrive low, slow, and away from the capture zone, or through the hood itself in designs built for that.
How much of it there is. Slightly less supply than exhaust is normally what you want in a kitchen, so that the kitchen stays marginally negative relative to the dining room and smells travel towards the hood rather than towards the customers. Too little and you are back to the symptoms above. Too much and you push kitchen air into the dining room. There is a window, and finding it is what balancing is for.
Those quantities are not guesswork and they are not lifted from a catalogue. They come out of the design of the whole system — hood, duct, fan, supply — against your actual cooking line, which is the process we describe in designing a compliant kitchen ventilation system.
Air balancing is the commissioning step where the system is measured and adjusted until it does what it was designed to do. Not "the fan runs" — measured, adjusted, and recorded.
In a commercial kitchen it typically means measuring airflow at each hood and each supply outlet, adjusting dampers, drive speeds and outlet settings so that each hood receives its designed share rather than the hood nearest the fan taking most of it, confirming that the kitchen sits at the intended pressure relative to the dining area and back-of-house, checking that capture at the hood edge is achieved with the equipment actually running, and documenting the readings so there is a baseline to compare against later.
That last point is the one operators appreciate a year later. Without a commissioning record, "the exhaust seems weaker than it used to be" is an opinion. With one, it is a measurement against a known figure, and the cause is usually findable in an afternoon.
A single-hood kitchen is relatively forgiving. A kitchen with several hoods on one fan is not, because the hoods share one duct and the air will always favour the path of least resistance.
The result is familiar: the hood closest to the riser works beautifully and the one at the far end of the run does almost nothing, even though both were installed at the same time by the same crew. Nothing has broken. The system has simply never been balanced, or it was balanced and something later changed the resistance — grease accumulation in one branch, a damper knocked during a clean, a filter type swapped for a cheaper one, or a new appliance added to a hood that was sized before it existed.
Grease is the slow one, and it moves in only one direction. As deposits build inside the duct the resistance rises and the airflow falls, which is one of the practical reasons cleaning intervals matter — most kitchens need cleaning every one to three months depending on cooking volume, and heavy wok and deep-fry lines sit at the short end of that range. More on the symptoms in signs a hood is overdue a deep clean.
A variable speed drive lets the fan run at the speed the kitchen currently needs instead of flat out all day, which saves energy and noise during prep hours and gives you headroom at peak service. We fabricate and stock our own drives and control panels, so this is usually a straightforward retrofit.
But a drive is a control, not a cure. If the make-up air path does not exist, turning the fan up simply deepens the negative pressure and turning it down reduces capture. The drive is worth having after the balance is right — then it becomes a genuinely useful tool. We covered the energy side of that in variable speed drives and kitchen exhaust energy savings.
The sequence is deliberately boring, because the obvious answer is usually wrong:
Only after that does a bigger fan come into the conversation, and by then it usually is not needed.
The cheapest time to solve this is on the drawings. Routing a supply path into a kitchen after the ceiling is closed and the equipment is in means working around everything already installed, and in a tenanted building it often means going back to building management for a new penetration or louvre.
Design it in at the start and it is part of the ductwork package. Add it later and it is a project. That is the whole difference, and it is why we raise it in the first meeting rather than the last.
If your kitchen is smoky, hot, or smells of drain while the exhaust is running, the useful next step is a survey with actual readings rather than another fan quote. Tell us where the unit is, what you cook, and how many hoods are on the system.
We design, fabricate, install, clean and maintain the whole system in-house — hood, ductwork, fan, controls and air treatment — with no sub-contractors, and we run 24/7 standby if something fails mid-service. Work is carried out to NEA, SCDF, BCA and bizSAFE standards, and we quote after a site survey rather than off a price list.
If you are deciding whether to model the airflow before building rather than balance it afterwards, when a CFD ventilation study is worth paying for sets out which projects earn it and which do not.
WhatsApp BC Air 8989 2833 for an airflow survey →
Related reading: choosing a commercial kitchen exhaust hood · reducing kitchen heat for staff comfort · neighbour odour complaints and how they are fixed · how duct routing affects performance
For new designs and existing kitchens alike, this is exactly what our CFD modelling and air balancing service covers - modelling airflow at design stage and measuring it at commissioning.
Also worth reading: when a commercial kitchen actually needs an electrostatic precipitator — and why an ESP is not an odour fix.
See also: coffee shop and hawker stall exhaust - what is different.
Related: in a bake kitchen the make-up air path also decides production consistency - see bakery and oven-heavy kitchen exhaust.
Related: if the unit is in a shopping centre, the constraints come from the landlord rather than the cooking line — see kitchen exhaust in a mall F&B unit: shared risers and landlord rules.
At production volumes this stops being a tuning problem and becomes structural — see central kitchen and commissary ventilation for what changes at scale.
Raising the extract rate for new equipment raises the make-up air requirement with it — see when a menu change outgrows your kitchen exhaust.
Also worth reading: the ventilation timeline for a new F&B outlet — the order a fit-out should run in so the extract does not delay the opening.
Make-up air is also the item that falls out of a split fit-out scope first. We explain why in who owns the kitchen exhaust scope in an F&B fit-out.
Related: balancing at one operating point is not enough where the load swings between a banquet peak and a quiet Tuesday — see hotel and banquet kitchen ventilation.
Related: Basement and internal F&B units — kitchen exhaust when there is no external wall.
Related: Cloud kitchens and shared kitchen facilities — why make-up air is the shared problem nobody owns.
Starved make-up air is the most common reason a kitchen stays smoky while the fan runs normally — see the exhaust is running but the kitchen is still smoky for the one-minute test that identifies it.
Also worth reading: hotpot and Korean BBQ table extraction — where missing make-up air shows up fastest, because the extraction is happening in the room with the customers.
Short-circuiting at the outlet produces the same symptoms as poor balancing — see where your kitchen exhaust actually discharges.
Related reading: the wash-up area nobody ventilates — why adding steam extraction over the dish machine is an air balance decision rather than an equipment purchase.
We design, clean, repair and maintain commercial kitchen exhaust systems across Singapore — on 24/7 standby.